Spaces
Seven disciplines.One standard.
Every category is designed to your space and made in our own factory — from a single vanity to a complete home or commercial interior.
Illustrative image — project photography to follow
01 / 07
Modular Kitchens
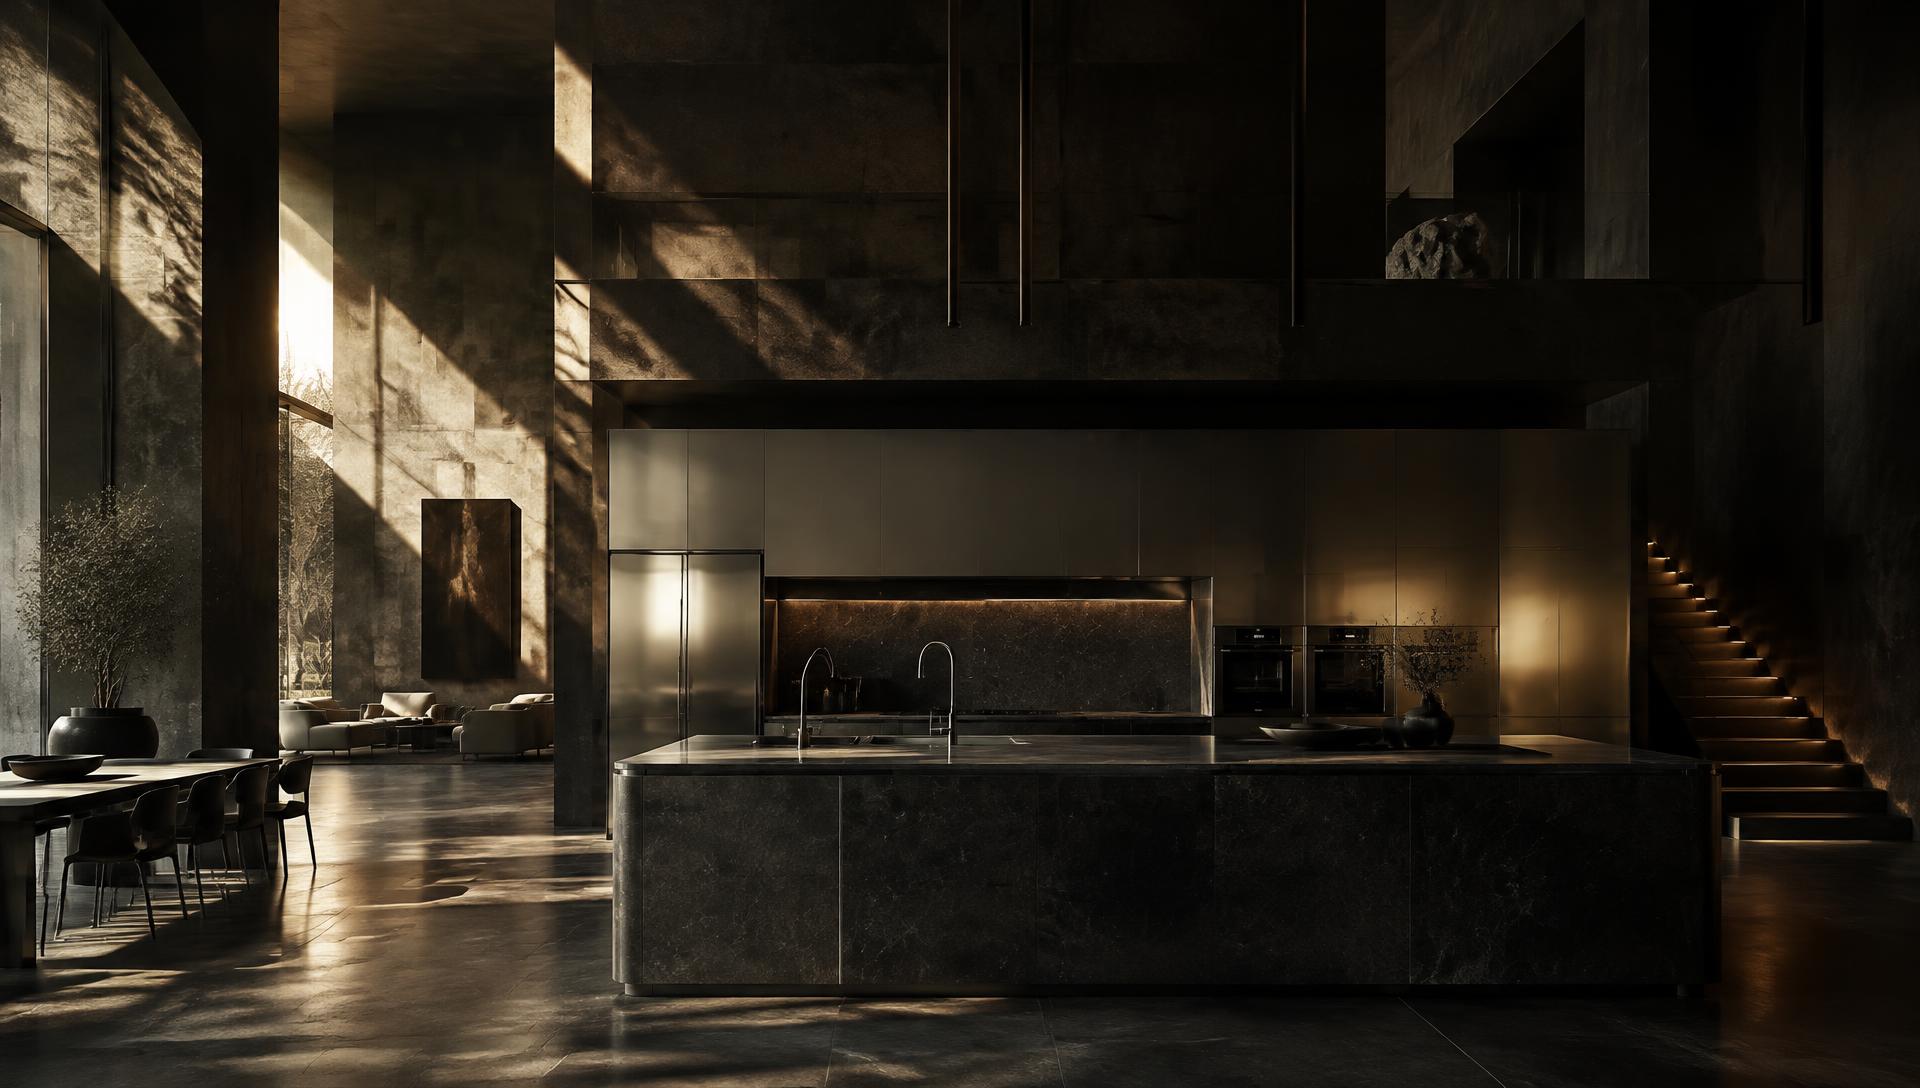
Kitchens planned around how you cook, gather and store — layouts, finishes and fittings tailored to your space and built in our own factory.
Illustrative image — project photography to follow
02 / 07
Wardrobes
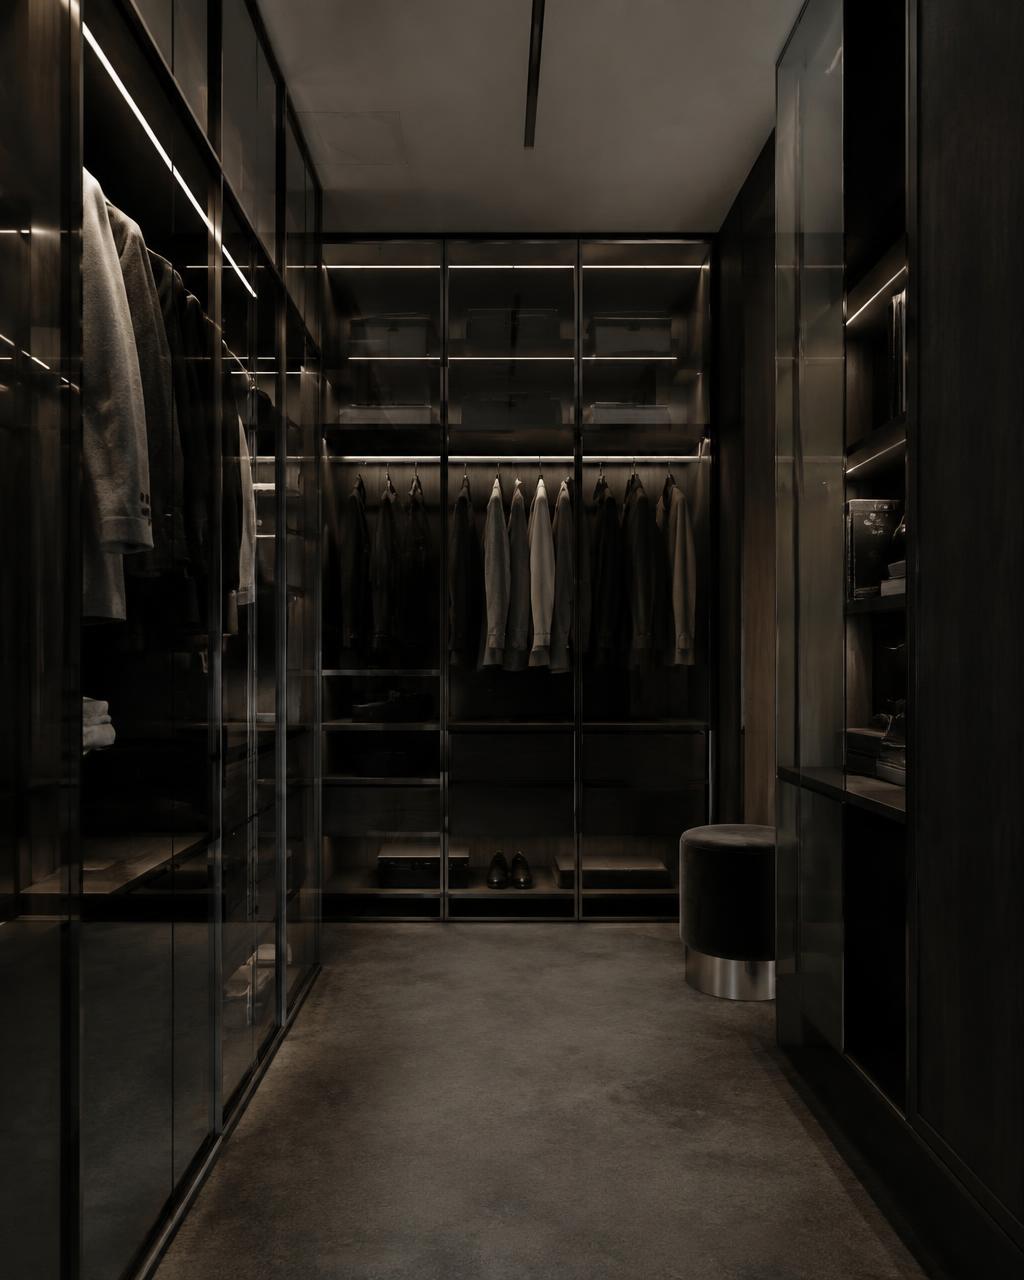
Wardrobes and walk-ins designed to the inch, with internal layouts shaped around what you actually own and how you use it.
Illustrative image — project photography to follow
03 / 07
Vanities
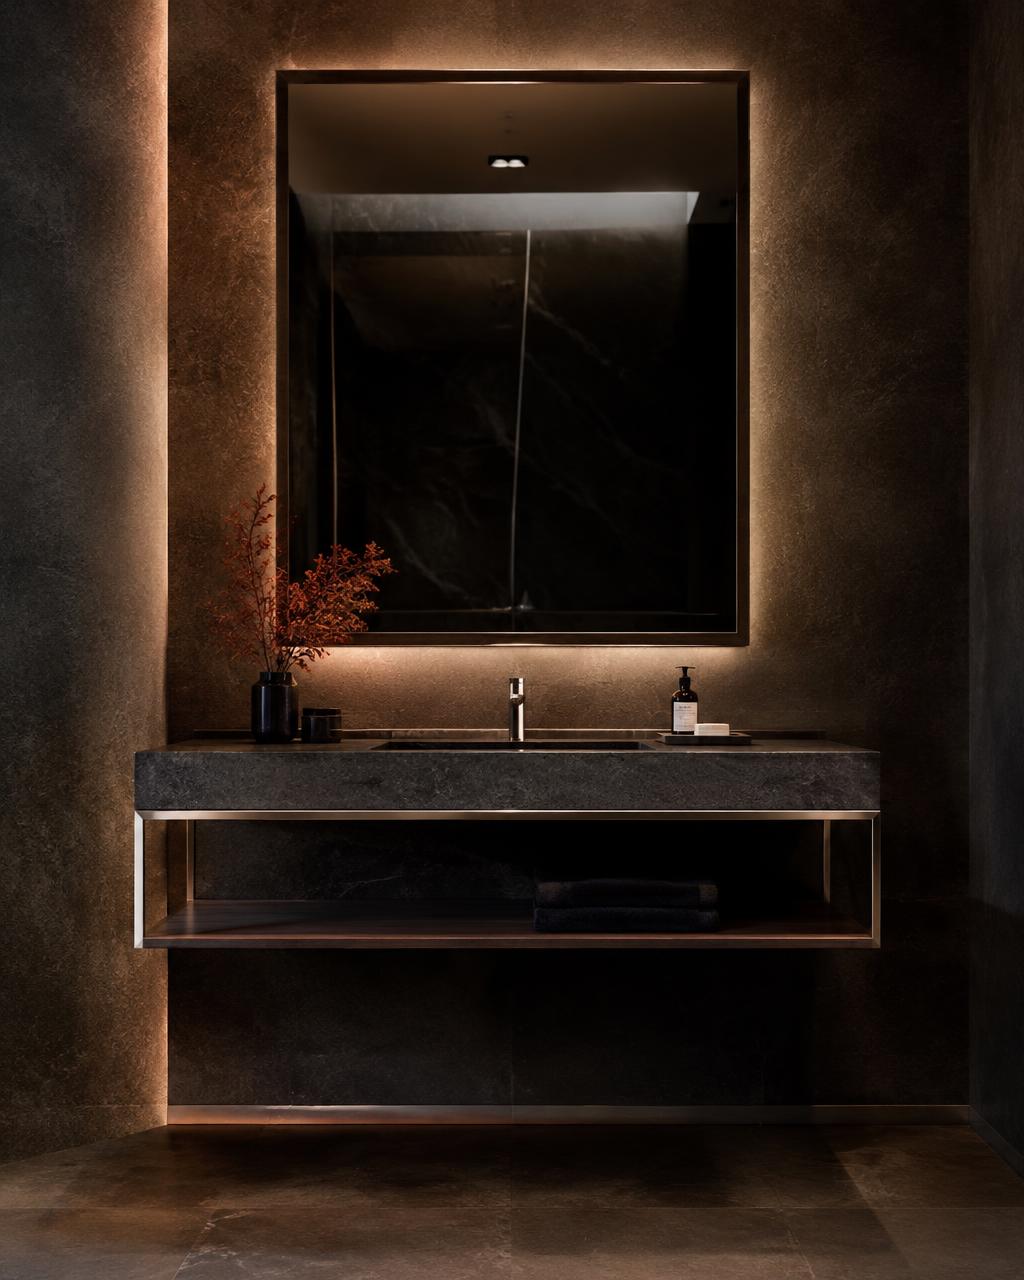
Bathroom vanities that balance material, storage and light — made to fit your room rather than a standard size.
Illustrative image — project photography to follow
04 / 07
TV & Entertainment Units
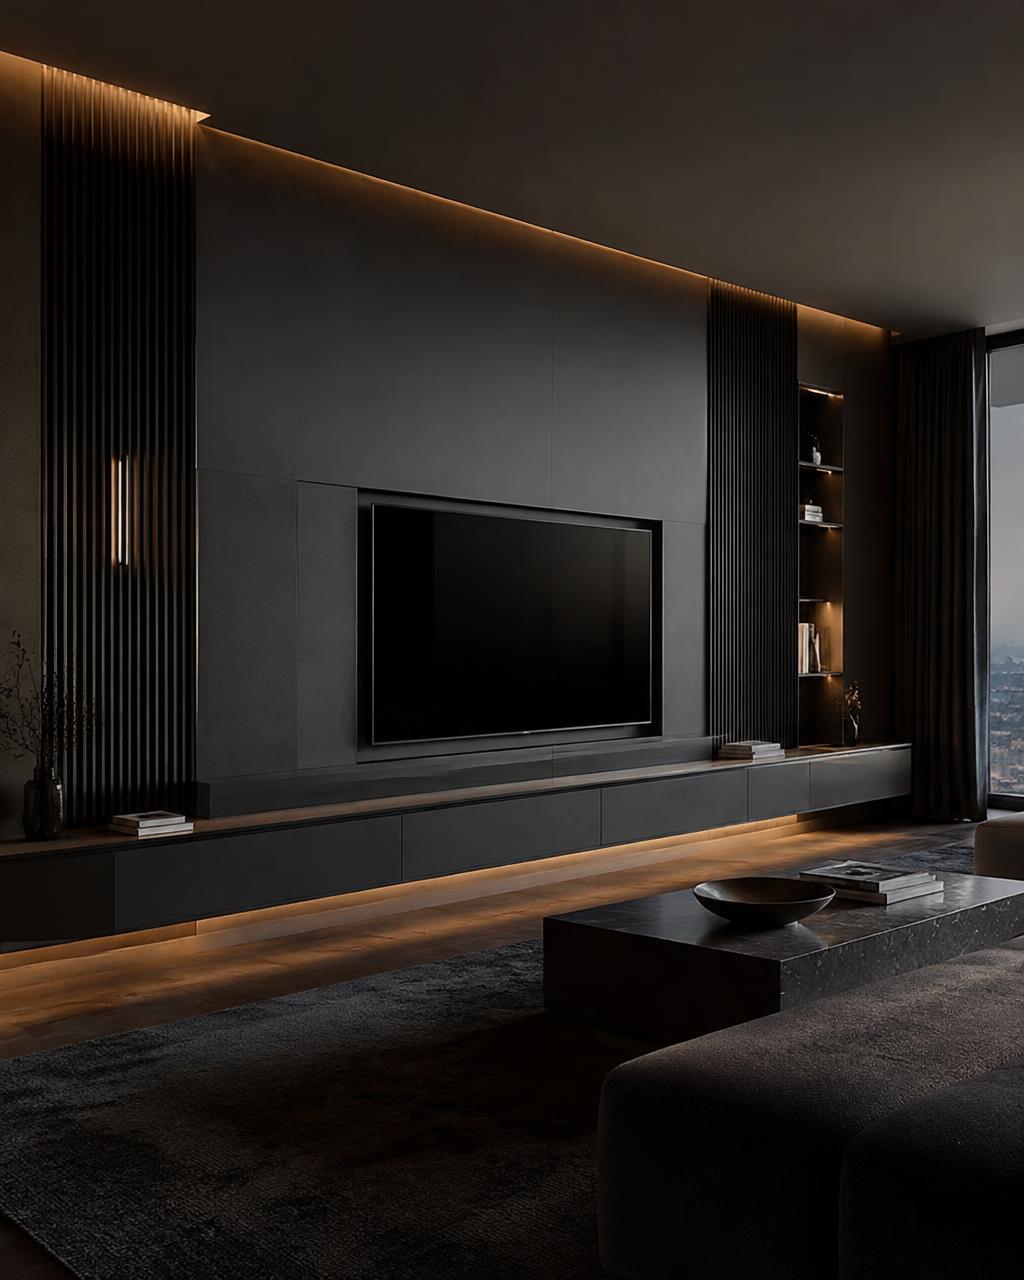
Media walls and entertainment units that integrate screens, storage and cable management into one considered composition.
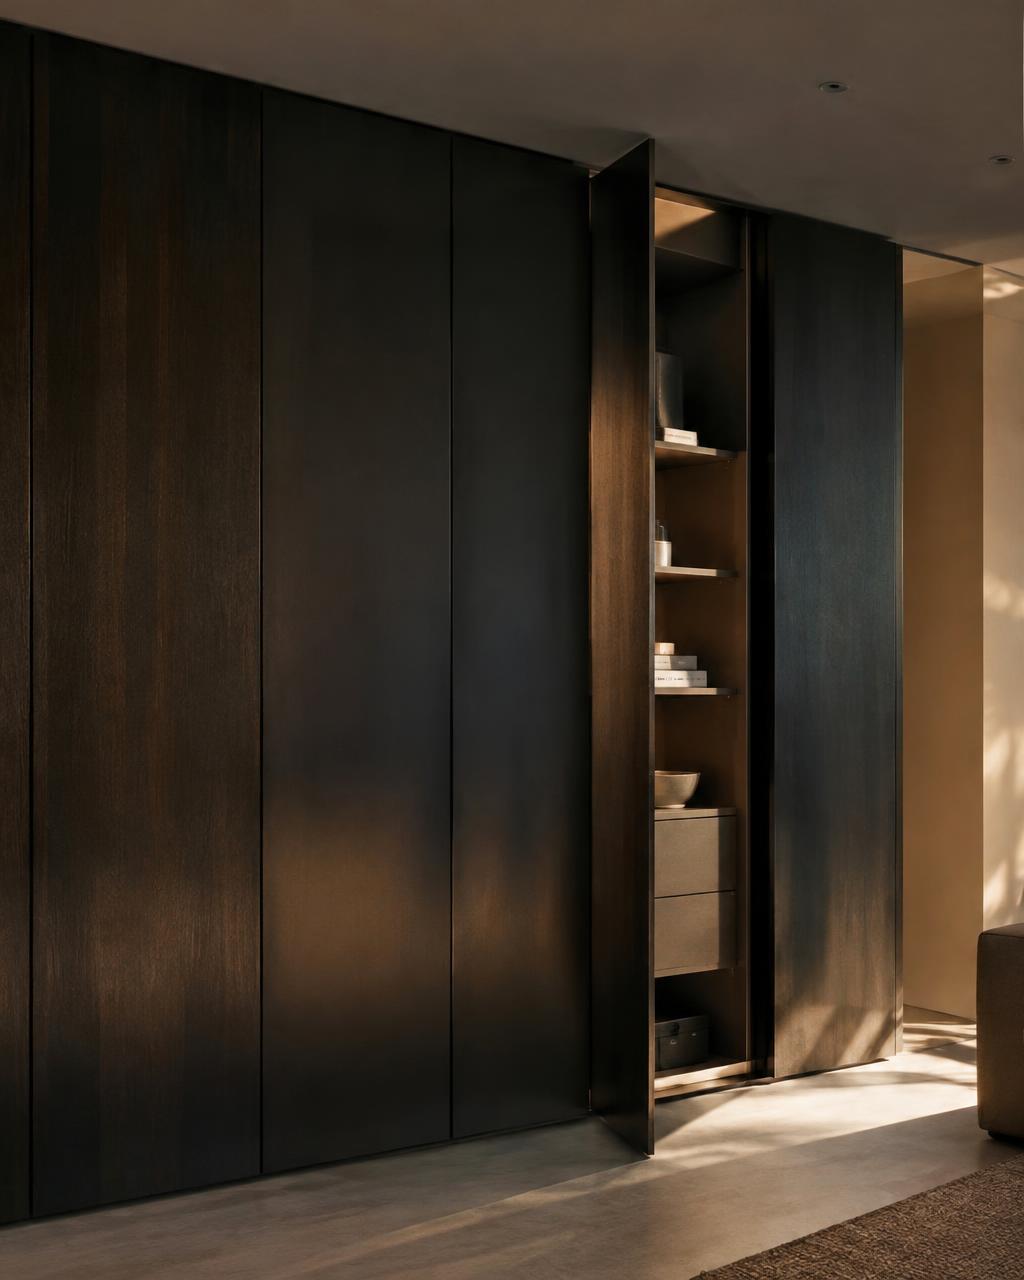
Illustrative image — project photography to follow
05 / 07
Storage Solutions
Built-in storage that disappears into the architecture — for living rooms, studies, utility spaces and every awkward corner.
Illustrative image — project photography to follow
06 / 07
Full-Home Interiors
End-to-end interiors for the whole home, designed as one language and delivered by a single team from drawing to installation.
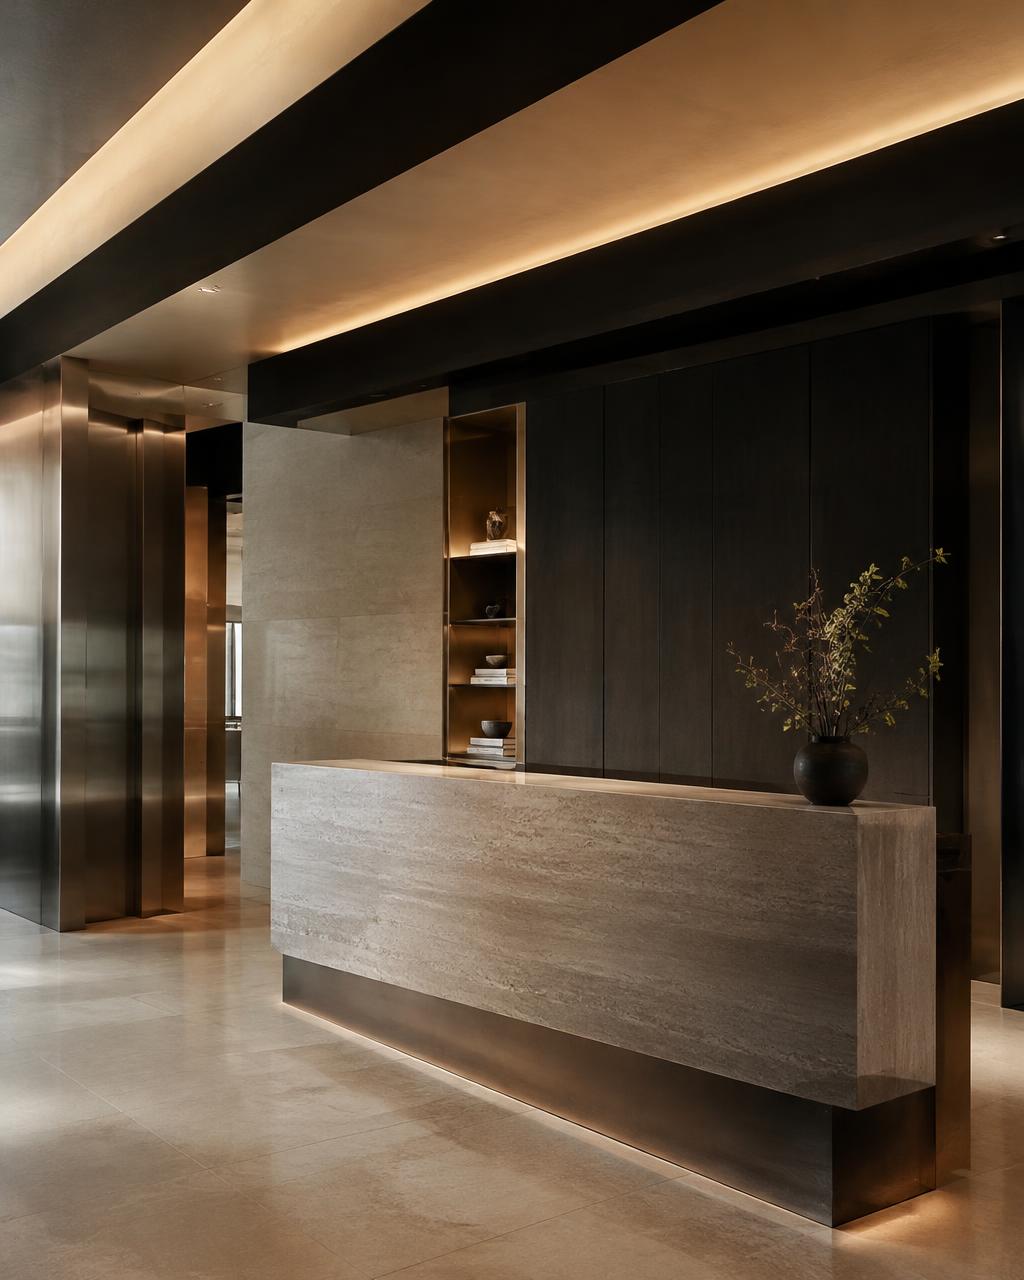
Illustrative image — project photography to follow
07 / 07
Commercial Interiors
Interiors for workplaces and commercial spaces, engineered for daily use and manufactured with the same precision as our residential work.